
27-599 Alakahi Pl,Papaikou, HI 96781
Papaikou, HI 96781

Description
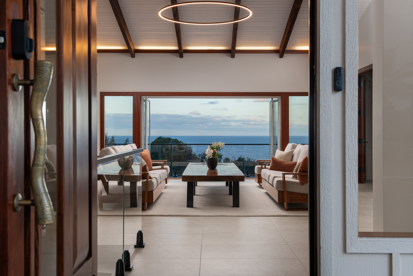
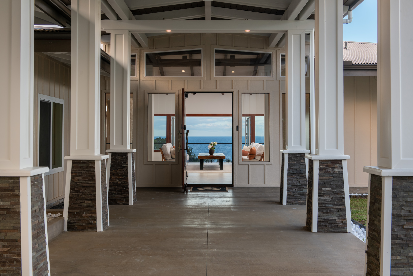
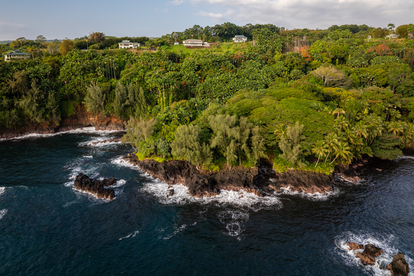
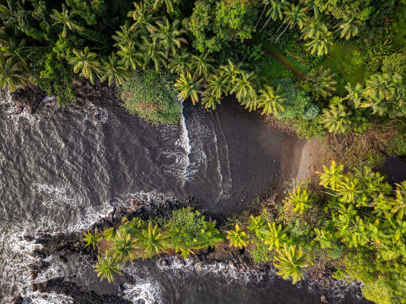
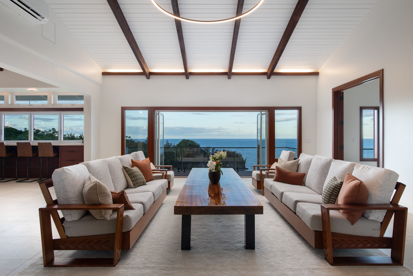
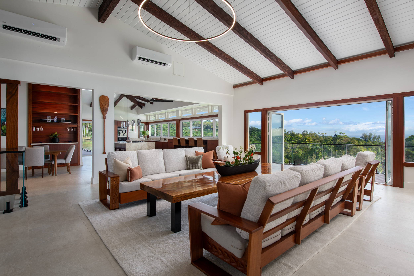
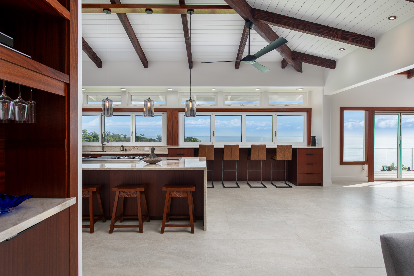
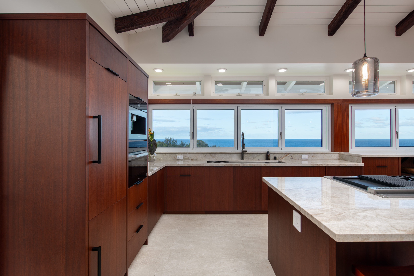
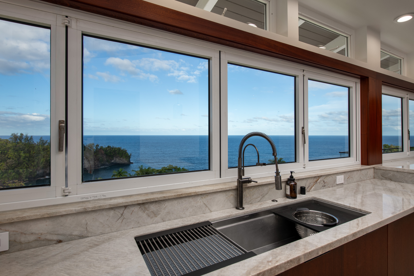
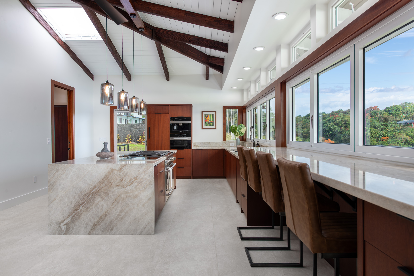
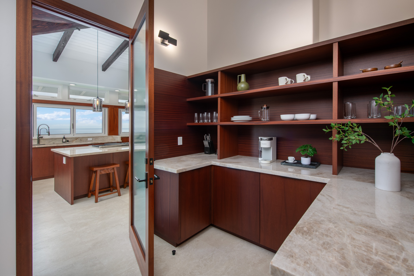
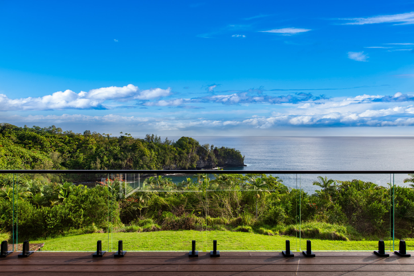
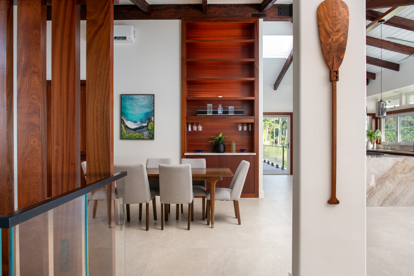
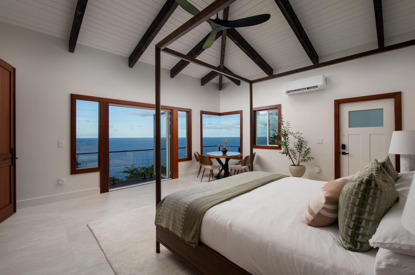
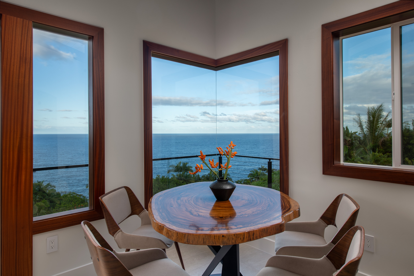
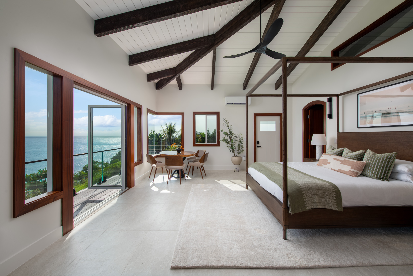
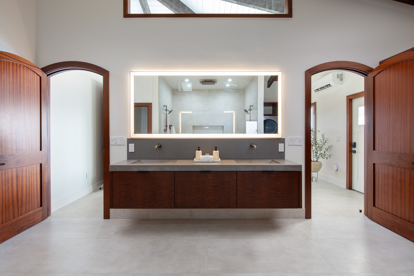
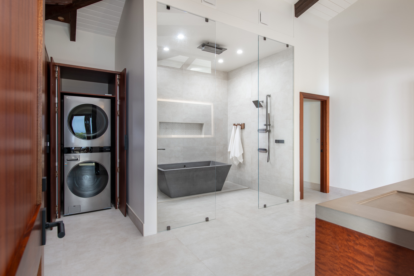
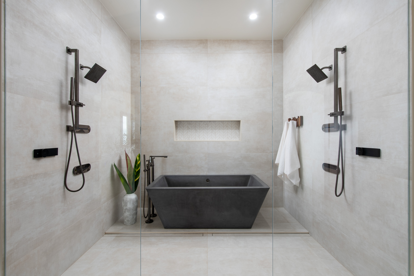
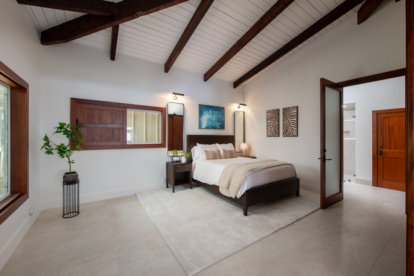
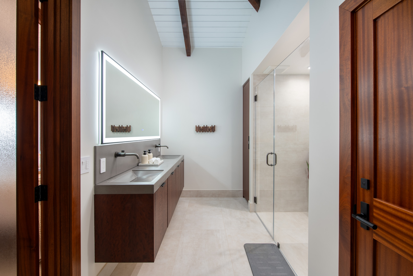
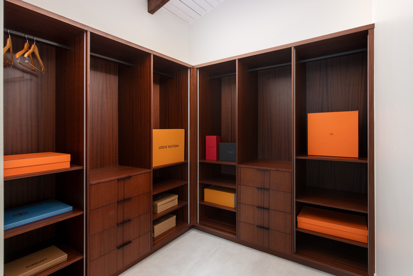
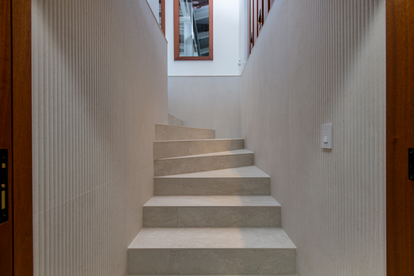
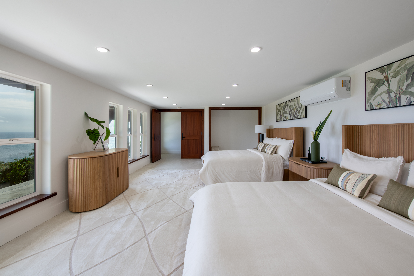
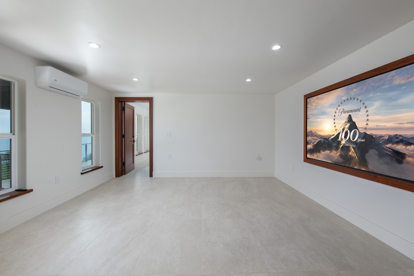
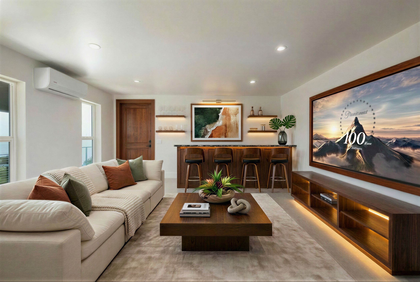
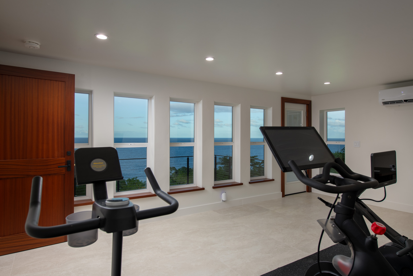
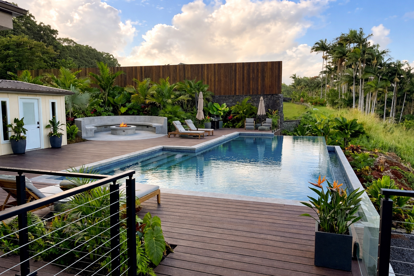
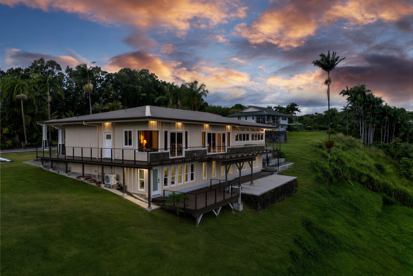
A newly reimagined oceanfront masterpiece perched above the legendary cliffs of Onomea Bay, Onomea Oasis was transformed through a multi-million-dollar reconstruction completed in 2026. Never lived in since completion, the residence blends exceptional craftsmanship, world-class materials, and cutting-edge technology with the natural beauty of Hawaii's Hamakua Coast. Walls of NanaWall glass create seamless indoor-outdoor living and frame panoramic ocean views across the dramatic coastline where doplhins and whales are frequently in residence. At the heart of the home, a designer chef's kitchen features a Taj Mahal quartzite waterfall island, bespoke Maui Custom cabinetry, and a full suite of Thermador & Miele appliances. Custom Sapele millwork, bespoke finishes, and integrated smart-home systems reflect a meticulous commitment to quality and design. Privately positioned at the end of a private road amid lush tropical grounds, this brand new coastal retreat offers an exceptional opportunity to own one of Hawaii's most compelling residences. Key Features* Taj Mahal Quartzite waterfall island & countertops* Italian porcelain flooring throughout* Bespoke Maui Custom cabinetry* Thermador & Miele appliance suite* Split air conditioning throughout* Custom Sapele doors, built-ins & architectural millwork* Resort-inspired primary suite featuring an artisan concrete soaking tub, 180° spa-style glass shower w/digital controls, smart toilet & private laundry* Dedicated gym or executive office* Private media/recreation room* Fiberon synthetic decking overlooking Onomea Bay* Frameless Viewrail glass railings* Ideal site for a future pool* Mature tropical landscaping with fruit trees, including white pineapple* SPAN smart electrical panel* Integrated data center & battery backup* Smart climate control & security systems* 15,000-gallon state of the art underground gunite water catchment system
Details
| MLS # | 731265 |
|---|---|
| Listing Type | For Sale |
| Style | House |
| Sub-Type | Resale |
| Status | Active |
| Year | 2000 |
| Days On Site | 37 |
| Listing Provided By | COMPASS | Rebecca J. Hirsch-Keliihoomalu |
Features
| Bed(s) | 4 |
|---|---|
| Bath(s) | 4 Total |
| SQ Feet | 3,506 |
| Garage | 2 |
| Pool | Yes |
| Zoning | A-20a |
| Acreage | 2.14 |
| Property View | Bay, Coastline, Garden, Mountain(s) |
Taxes
| Property | 7554 |
|---|
Area Information
| State | HI |
|---|---|
| City | Papaikou |
| Zip Code | 96781 |
| Area | Big Island |
| Community Name | ONOMEA BAY |
| Listing VS Median (in ONOMEA BAY) | |
Price: $3,950,000 low | high Med: $3,950,000 sqft: 3,506 low | high Med: 3,506 $ / sqft: $1,127 low | high Med: $1,127 On site: 37 low | high Med: 37 | |
Market Activity 96781
Request a showing
Request a showing
Contact
Learn More About This Property

| State | HI |
|---|---|
| City | Papaikou |
| Zip Code | 96781 |
| Area | Big Island |
| Community Name | ONOMEA BAY |
| Listing VS Median (in ONOMEA BAY) | |
Price: $3,950,000 low | high Med: $3,950,000 sqft: 3,506 low | high Med: 3,506 $ / sqft: $1,127 low | high Med: $1,127 On site: 37 low | high Med: 37 | |